

BEDS7
BATHS4 full
SQUARE FEET4,537
MLS#2034915
STATUSActive
PROPERTY TYPEResidential - Single Family
SCHOOLRosendale-Brandon
Listing Courtesy of:
EXIT Realty HGM
Agency Phone: 608-563-2272

Property Description
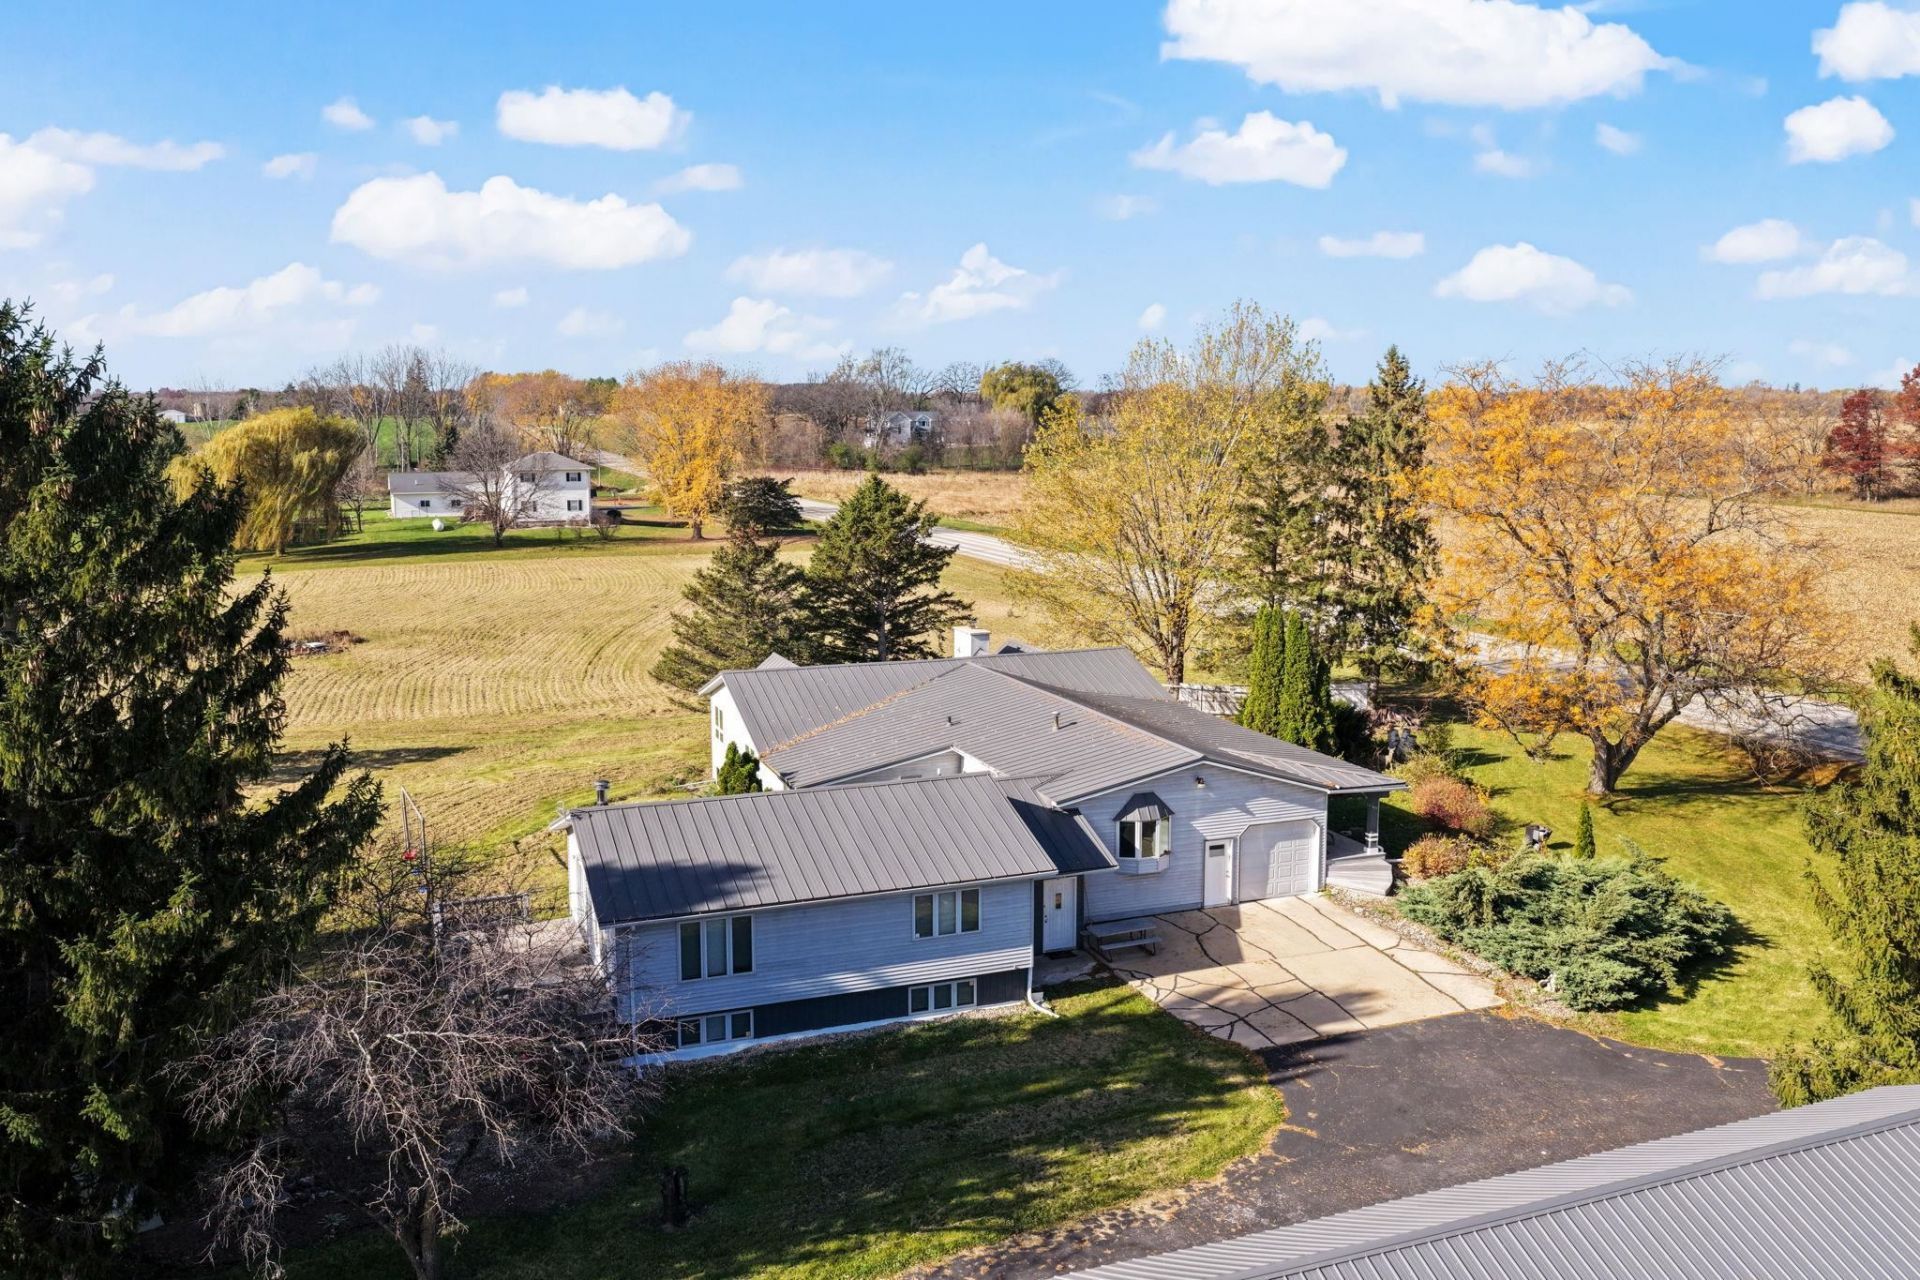
Room to spread out on a little over 2 acres outside Waupun! This 7-bedroom home offers space for a growing household or extended family, with a separate in-law suite ideal for guests, adult kids, or a private home office. The oversized detached garage is a standout, with plenty of room for vehicles, equipment, and toys, plus serious workspace for hobbies or projects. Enjoy quiet country living, open skies, and privacy that's hard to find, just a short drive from Waupun's shopping, schools, and amenities. Being sold as-is, it's a great opportunity for buyers ready to add some sweat equity and make it their own. Space and acreage like this don't come along often. Schedule your showing today!
Property Features
Property Type: Residential - Single Family
Fuel Type: Liquid propane
Garage: 3 car attached
Lot Size:
Taxes: $7,396
Year Built: 1986
Amenities
Vinyl
Feature Descriptions
Days on Site: 24
Exterior: Vinyl
Garage: 3 car, Attached, Detached, Additional Garage, Workshop
Heating/Cooling: Forced air, Radiant, Multiple Heating Units, Wall AC
Lot: Rural-not in subdivision
Water/Waste: Joint well, Non-Municipal/Prvt dispos
Room Sizes
Primary Bedroom: 11x15 Level M
Bedroom 2: 9x17 Level M
Bedroom 3: 11x15 Level M
Bedroom 4: 9x11 Level L
Dining Room: 9x12 Level L
Family Room: 16x14 Level M
Kitchen: 12x17 Level M
Living/Great Room: 22x20 Level M
Local Schools
High School: Laconia
Middle School: Rosendale-Brandon
Elementary School: Rosendale
School District: Rosendale-Brandon
Listed By / Shown By
Listed By
Agency Name: EXIT Realty HGM
Agency Phone: 608-563-2272
Shown By
Agent Name: Amber Baynum
Agent Phone: (779) 276-6036
Agency Title: Dickerson & Nieman Realtors
Estimate Your Payment
Estimated Payment
$ 1,711.33 per month $968.12 Principal & Interest $616.33 Property Tax $126.88 Homeowner's InsuranceChange Payment Information

Amber Baynum
Cell: (779) 276-6036
Email Me

This information, provided by seller, listing broker, and other parties, may not have been verified.
Copyright © 2026 South Central Wisconsin MLS Corporation. All rights reserved
Privacy Policy / DMCA Notice / ADA Accessibility


This site is hosted, designed and copyright
© 1994 - 2026 by
Delta Media Group, Inc. -- Patent Pending --
W10004 County Road Tc | MLS# 2034915
This single family home located at W10004 County Road Tc, Waupun, WI 53963 is currently listed for sale with an asking price of $435,000. This property was built in 1986 and has 7 bedrooms and 4 full baths with 4537 sq. ft. W10004 County Road Tc is located within the Rosendale-Brandon school district. Search Waupun real estate on amberbaynum.dickersonnieman.com today.