

BEDS0
BATHS
MLS#2034954
STATUSActive
PROPERTY TYPEMulti Unit - Multiple
SCHOOLDeForest
Listing Courtesy of:
RE/MAX Preferred
Agency Contact: peggy@ackerfarberteam.com

Property Description
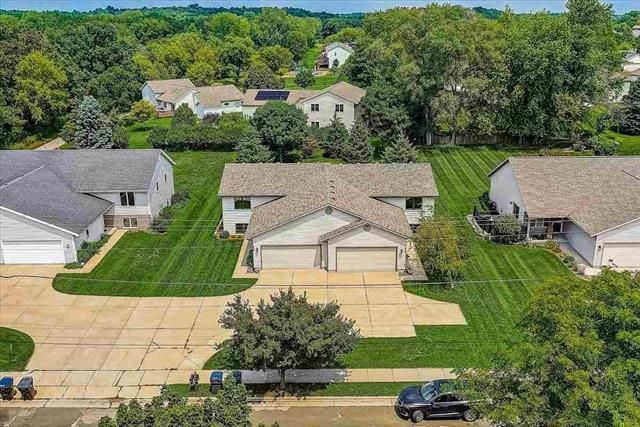
Buy The Whole Duplex or Buy 1/2 for $379,900! This 2 unit is set up as a condo so you can sell each side individually. "J.S.C.'s Windsor Road Condominium Association" (Since only 2 units there is not a condo fee collected- Each unit owners does their own snow removal &lawn care) Perfect for an Owner Occupant or investor. Sought after location caressed by Windsor nature Conservancy &7 miles of Bike Trail! Walk in & be wowed by the modern appeal &wide open floor-plan with high cathedral ceiling & kitchen gorgeous quartz 2018 w/ SS applcs 2015 & an island that draws in the huge great rm w/sliding drs to a decks newly stained 2026! Huge bdrms &2 Full Baths! Spread out in the L/L family rm w/ Gas Fireplace!! 2+car garage! Units have NEW Windows &Patio dr 2018! New roof 2013, Unit 4548-left side: New Furnace & Air 2026, New Softener 2023, New Washer &Dryer 2021. New paint 2025! Unit 4546- right side: New dryer 2021, New DW 2024, New Ref 2026, New H20 2018, new carpet 2025, New C/A 2012.
Property Features
Property Type: Multi Unit - Multiple
Fuel Type: Natural Gas
Home Style: Duplex-side by side
Taxes: $10,052
Year Built: 1998
Units
Unit 1:
Bedrooms: 3
Full Baths: 2
Parking Description: 2 Car Garage
Square Feet: 1530
Unit 2:
Bedrooms: 3
Full Baths: 2
Parking Description: 2 Car Garage
Square Feet: 1530
Amenities
Vinyl
Feature Descriptions
Days on Site: 24
Exterior: Vinyl
Units: 2
Water/Waste: Municipal water, Municipal sewer
Local Schools
High School: DeForest
Middle School: DeForest
Elementary School: Windsor
School District: DeForest
Listed By / Shown By
Listed By
Agency Name: RE/MAX Preferred
Agency Contact: peggy@ackerfarberteam.com
Shown By
Agent Name: Amber Baynum
Agent Phone: (779) 276-6036
Agency Title: Dickerson & Nieman Realtors
Estimate Your Payment
Estimated Payment
$ 2,725.34 per month $1,668.95 Principal & Interest $837.67 Property Tax $218.72 Homeowner's InsuranceChange Payment Information

Amber Baynum
Cell: (779) 276-6036
Email Me

This information, provided by seller, listing broker, and other parties, may not have been verified.
Copyright © 2026 South Central Wisconsin MLS Corporation. All rights reserved
Privacy Policy / DMCA Notice / ADA Accessibility


This site is hosted, designed and copyright
© 1994 - 2026 by
Delta Media Group, Inc. -- Patent Pending --
4546-4548 Windsor Road | MLS# 2034954
This multi-family property located at 4546-4548 Windsor Road, Windsor, WI 53598 is currently listed for sale with an asking price of $749,900. 4546-4548 Windsor Road is located within the DeForest school district. Search Windsor real estate on amberbaynum.dickersonnieman.com today.